Kitchen remodeling with cabinets, counters and floors that fit together.
A kitchen remodel is mostly about fit: cabinets set level and plumb, counters that sit right on them, backsplash cuts that line up with outlets and windows, and flooring that runs cleanly into the next room. We handle that installation and finish work.
What's included
Our kitchen remodeling work.
Cabinet installation
Base, wall and island cabinets, set level and secured, with hardware and trim.
Countertops
Installation and coordination of counters, including wood and butcher-block tops.
Backsplash tile
Tile backsplashes with clean cuts around windows, outlets and range hoods.
Islands & bar counters
Center islands and custom counters, like the long glossy wood bar in our gallery.
Flooring & paint
Plank or tile floors through the kitchen and adjoining rooms, plus wall and trim paint.
We don't offer standalone electrical or plumbing services. If your project involves those trades, we'll talk through it during your free estimate.
Real projects
Recent work.
Photos from completed DTA Renovations projects.
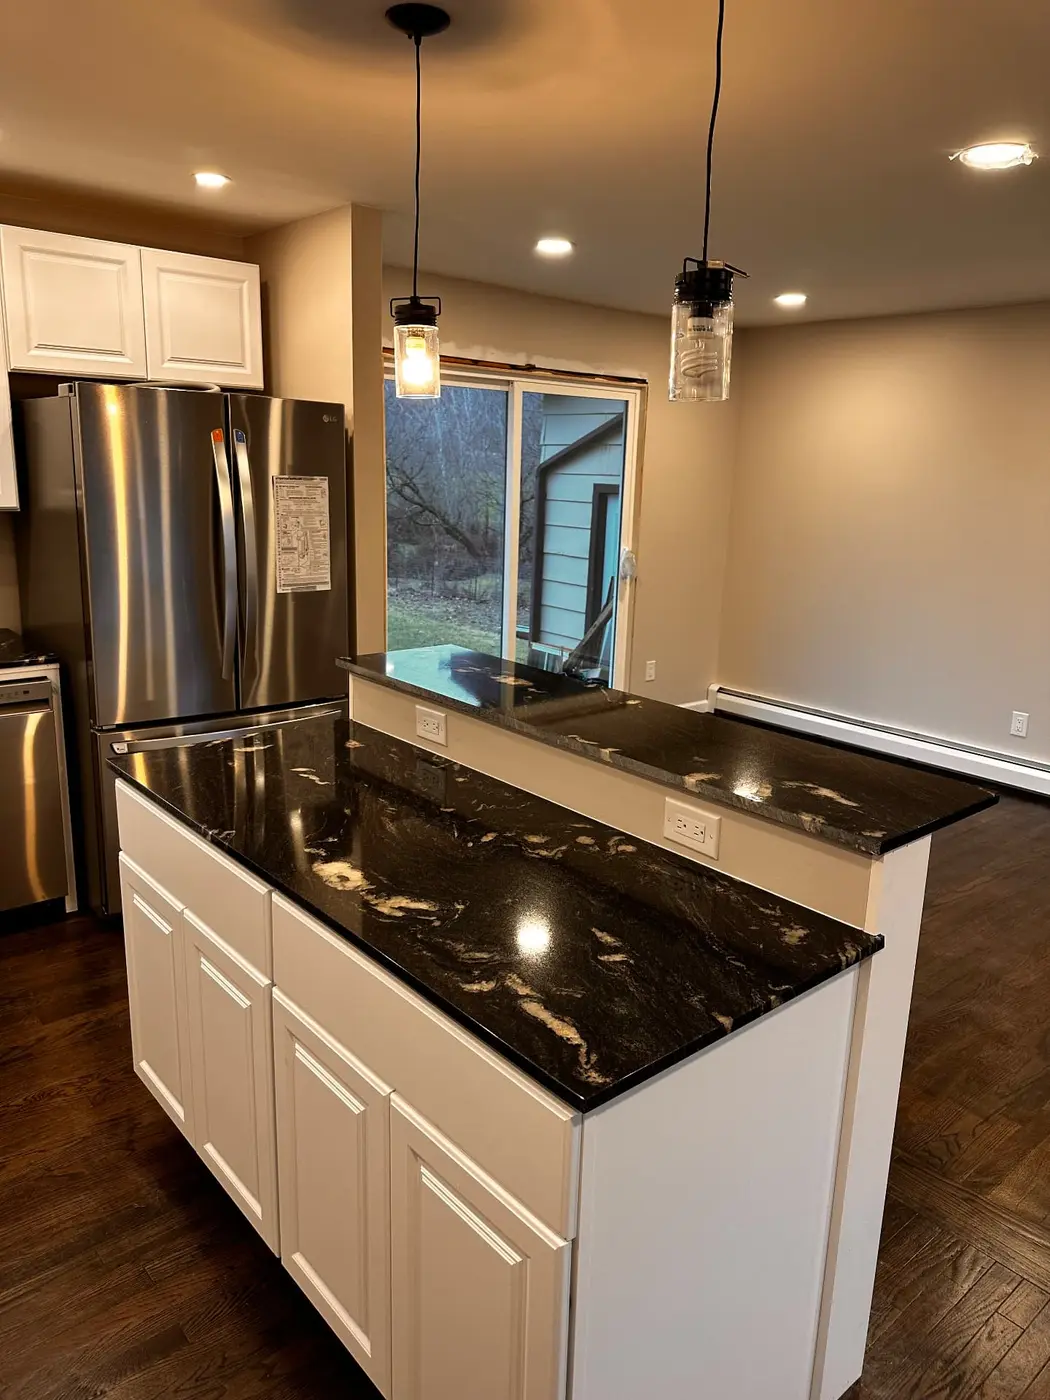
White kitchen with island and dark stone counters
White shaker cabinets, a center island, stainless appliances, pendant lights and dark-wood floors.
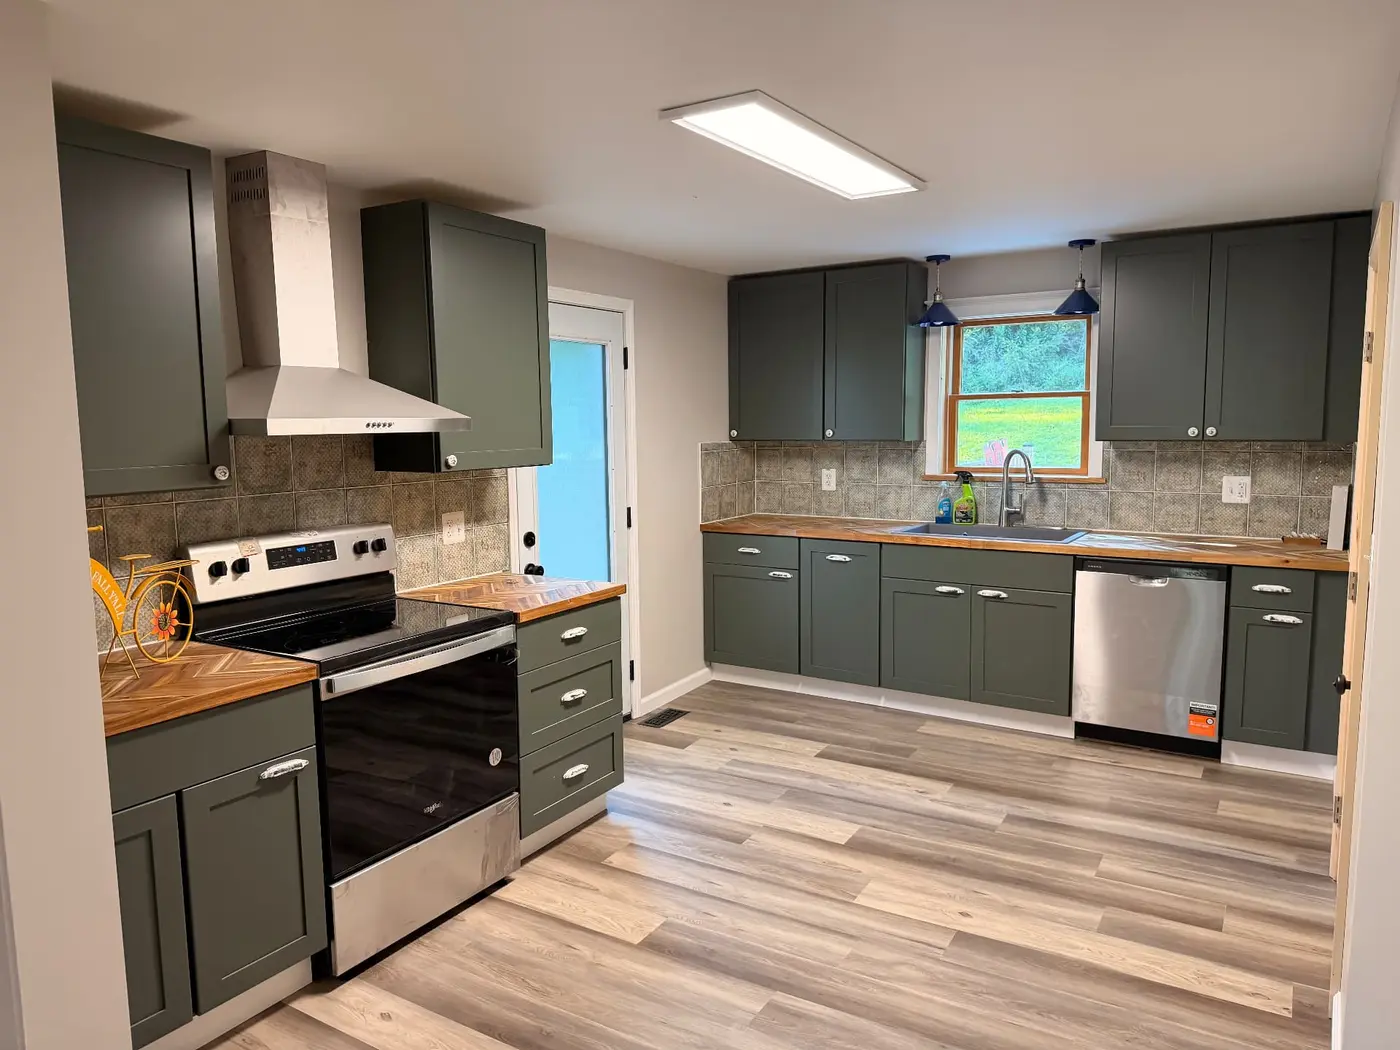
Green cabinet kitchen
Deep green cabinets, butcher-block counters, tile backsplash and wood-look plank flooring through the space.
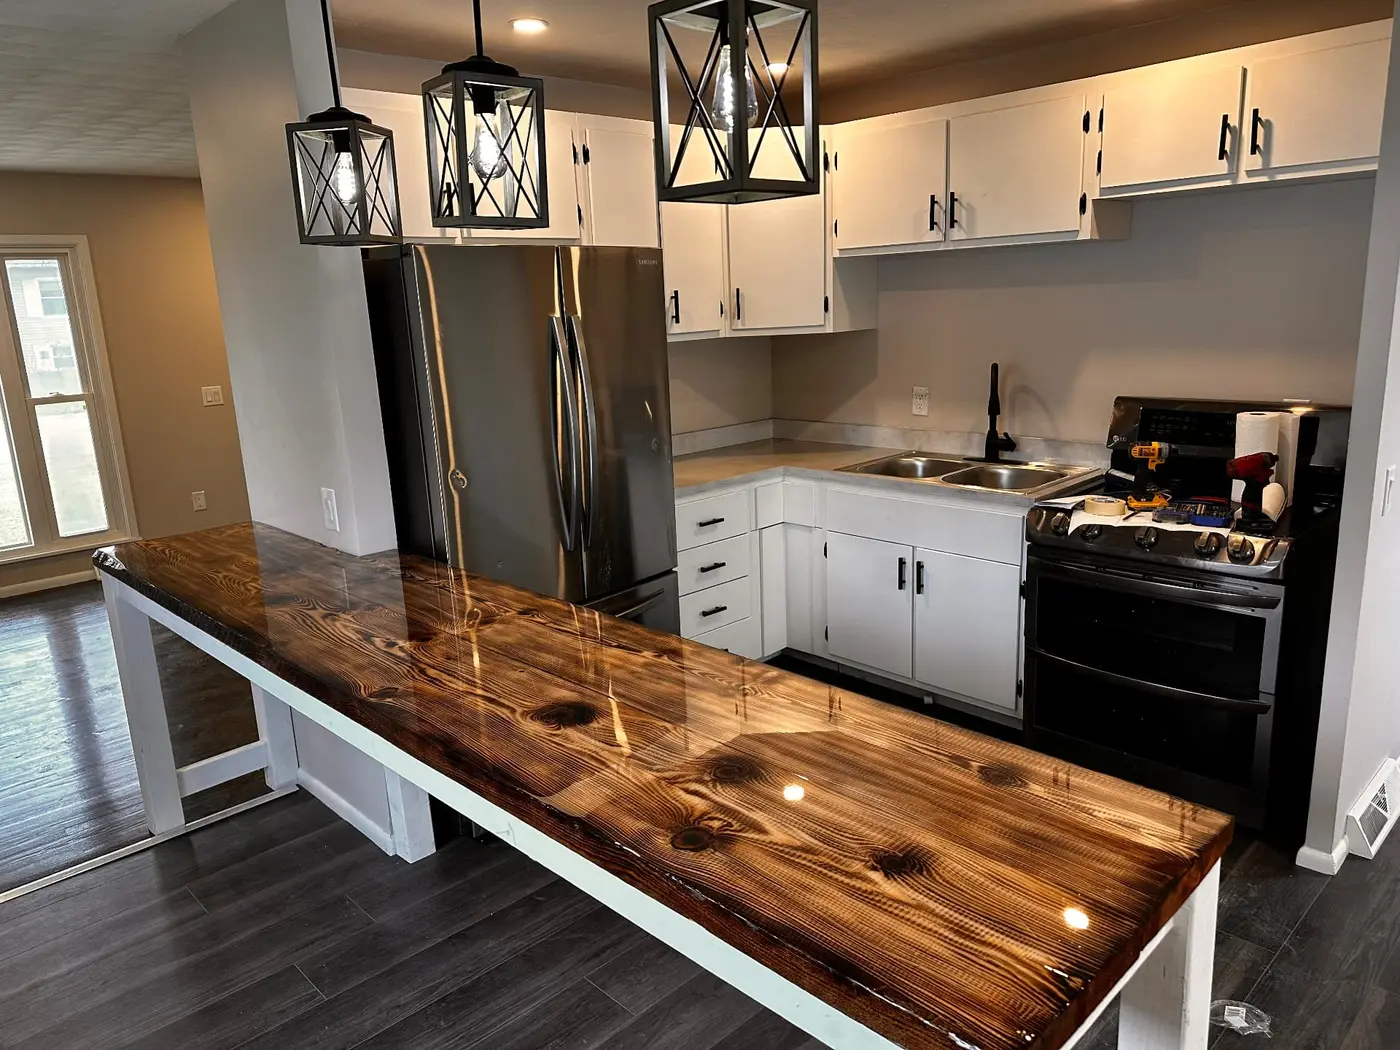
Kitchen with custom wood bar counter
Long glossy wood bar counter with white base, black pendant lights and white cabinetry.
Planning
Things to decide early.
- Keep the layout or change it?
- Keeping sink, range and refrigerator where they are is the biggest cost saver. Changing the layout adds trades and time.
- Cabinet color
- White shaker stays classic; deep green or other colors, paired with wood counters, give the room more character.
- Floors first or last?
- We'll plan the order with you — it affects how cabinets sit and how flooring transitions to other rooms.
Get a faster quote
What to send us.
- Photos of each wall of the kitchen
- Rough measurements or a sketch
- Whether you're keeping the current layout
- Cabinet or counter styles you like
Questions
Other services
Kitchen Remodeling service area
Based in North Tonawanda, NY.
- Buffalo
- Tonawanda
- North Tonawanda
- Amherst
- East Amherst
- Williamsville
- Getzville
- Clarence
- Lancaster
- Orchard Park
- West Seneca
- Depew
- Cheektowaga
- Kenmore
Free estimate
Let's talk about your project.
The quickest way to reach us is a text with a few photos. You can also call, email, or fill in the form.