
Bathroom remodeling built around tile work done right.
Bathrooms are our main focus. Most of the work that decides whether a bathroom lasts happens before the tile goes on — a flat, solid subfloor, a properly prepared shower wall, and careful layout so cuts and niches line up. That is where we spend our time.
What's included
Our bathroom remodeling work.
Floor tile
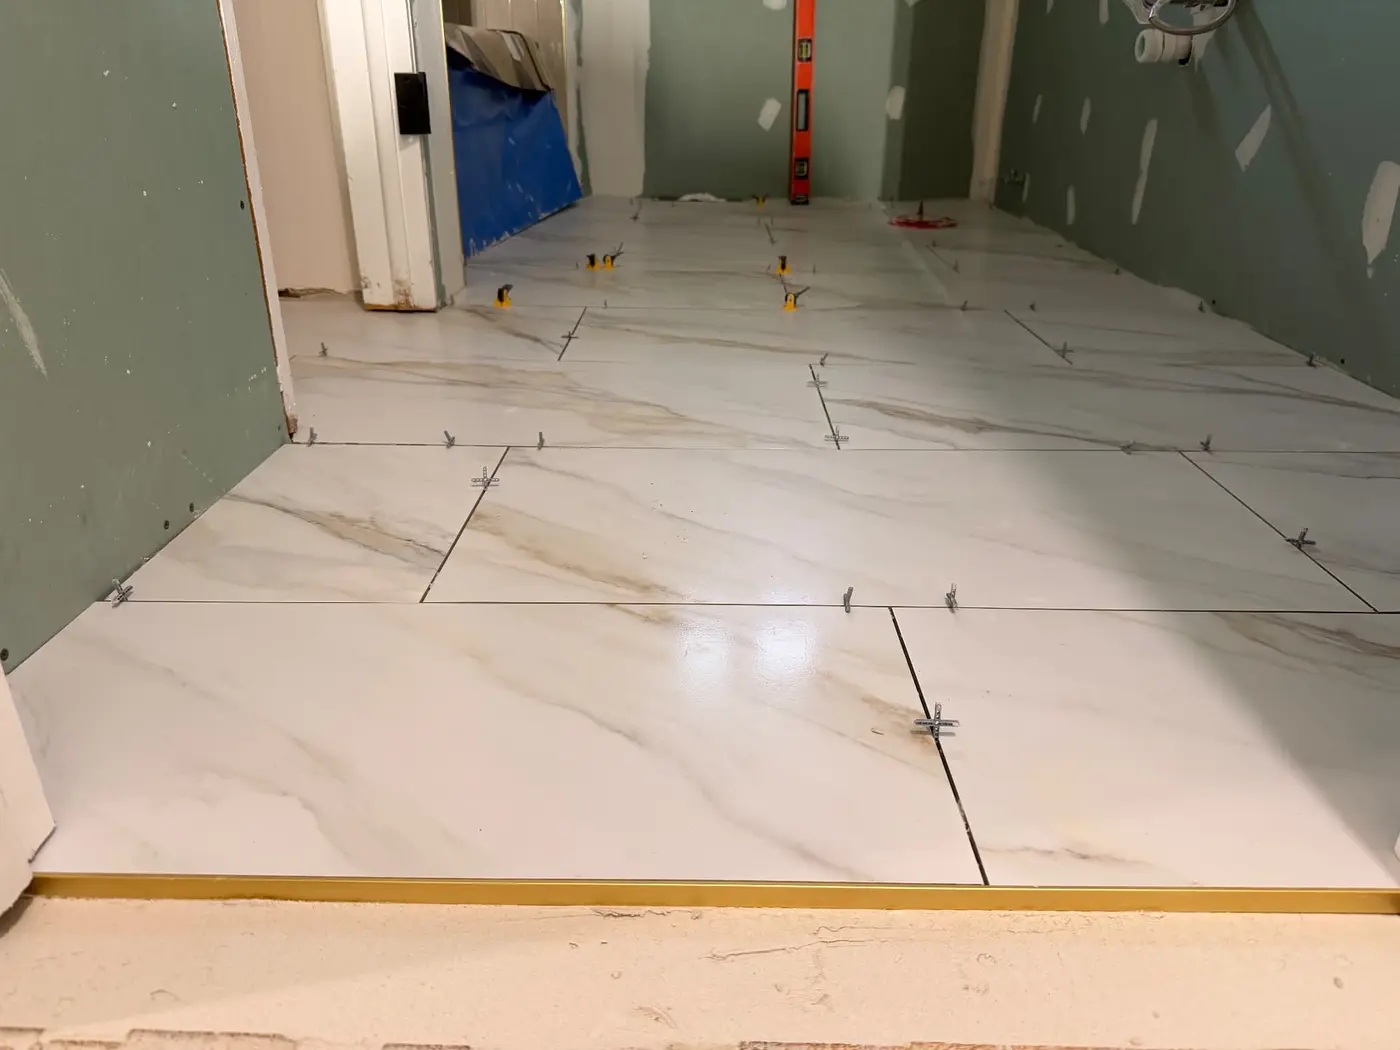
Large-format porcelain, marble-look and wood-look tile, installed over a prepared, level subfloor.
Tub & shower surrounds
Tiled tub surrounds and walk-in showers, including built-in niches and trim pieces.
Vanities & tops
Single and double vanities, tops, mirrors and accessories installed square and secure.
Glass doors & finishes
Sliding and hinged glass doors, towel bars, hardware and the finish details.
Drywall & paint
Wall repairs, moisture-appropriate board where needed, and a clean painted finish.
We don't offer standalone electrical or plumbing services. If your project involves those trades, we'll talk through it during your free estimate.
Real projects
Recent work.
Photos from completed DTA Renovations projects.
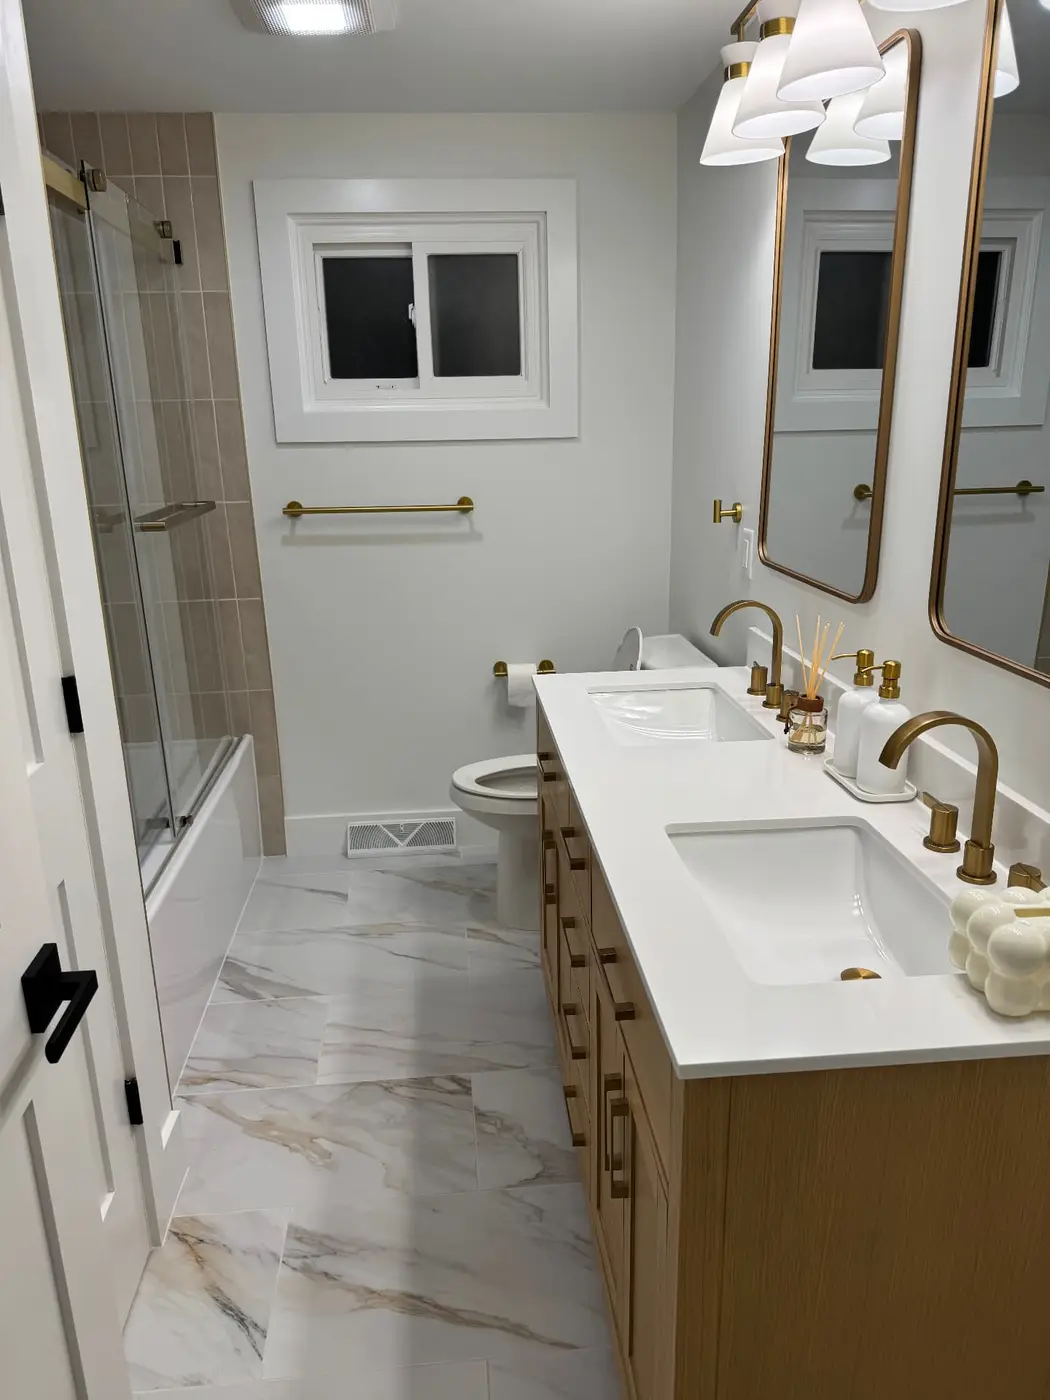
Double-vanity bathroom with brushed-gold fixtures
Full bathroom remodel: large-format marble-look floor tile, vertical tile tub surround with a gold-trimmed niche, wood double vanity and sliding glass door.
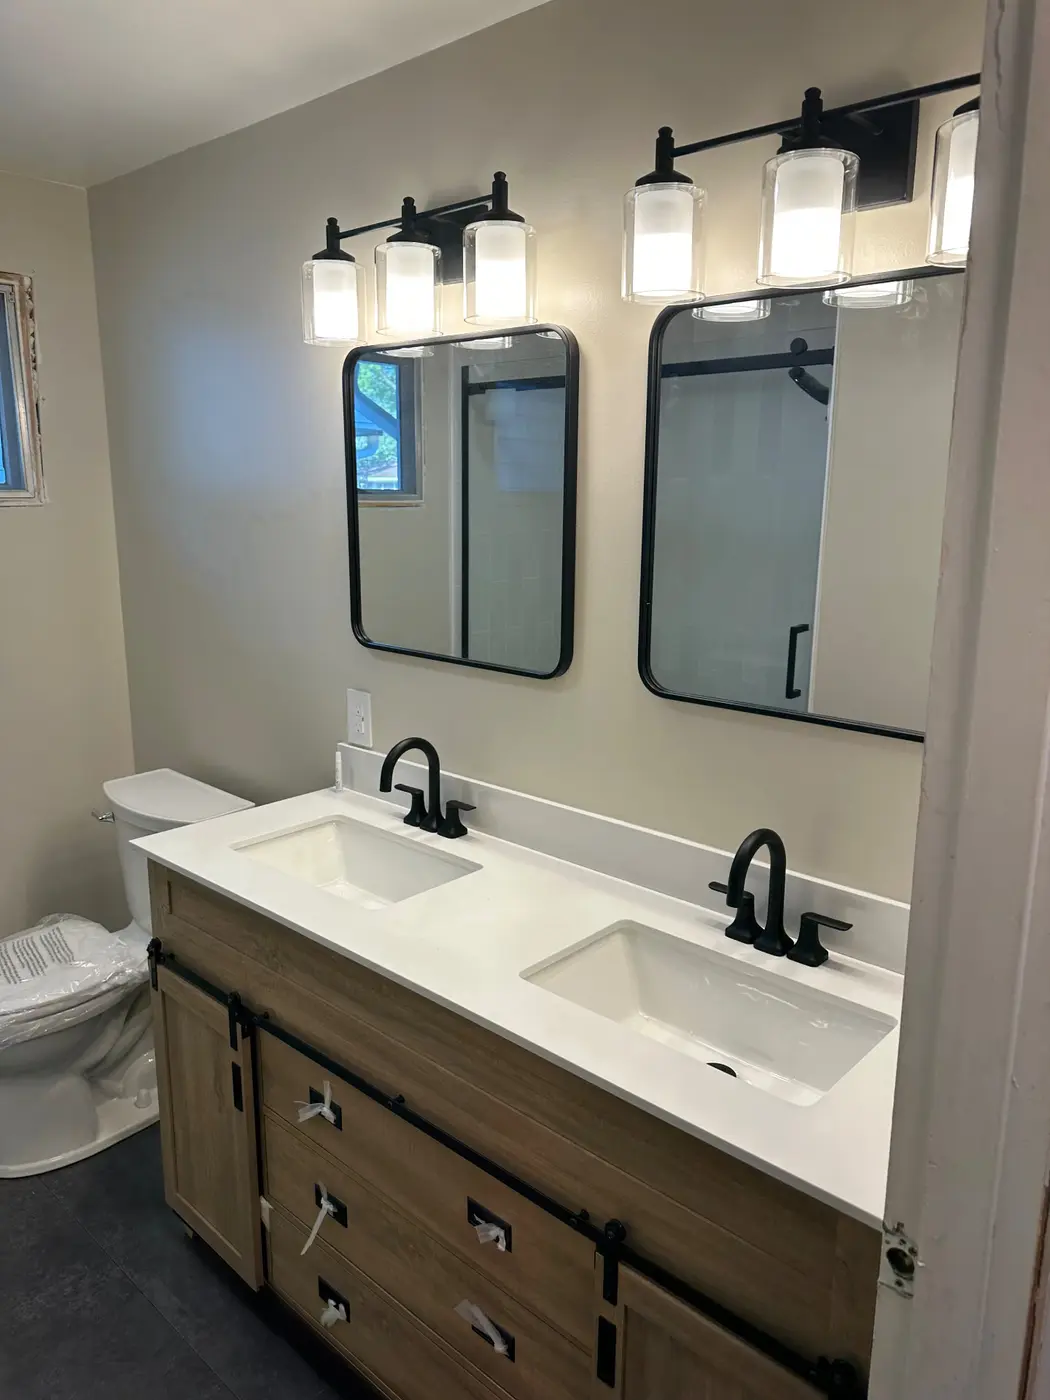
Bathroom with walk-in shower and matte-black fixtures
Double vanity with black faucets and mirrors, plus a glass walk-in shower with sliding door.
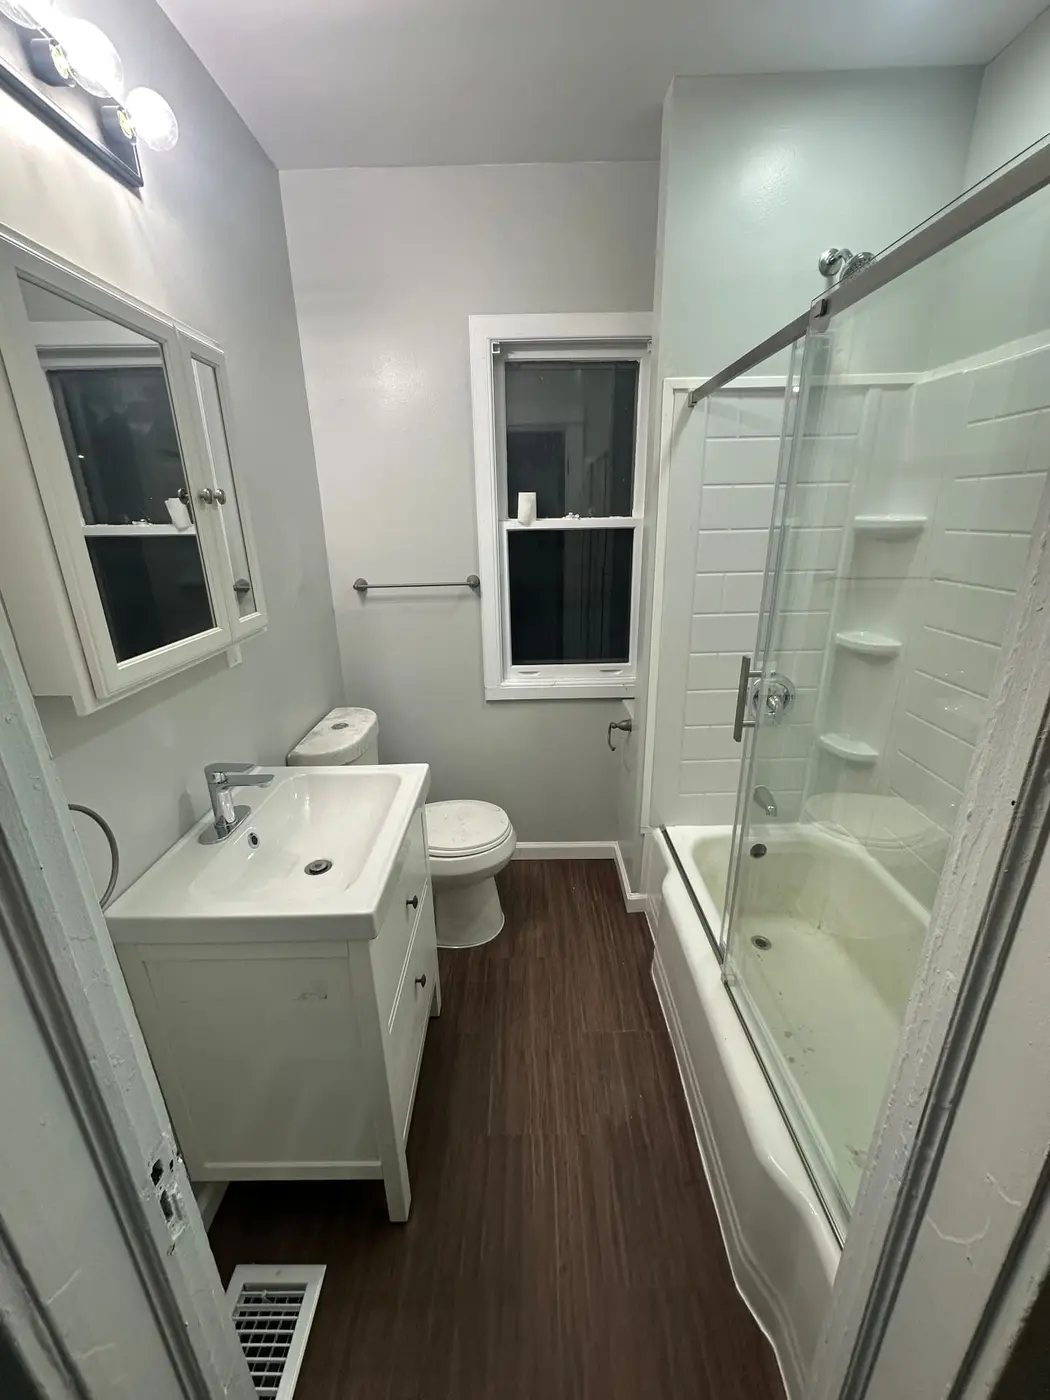
Bathroom updates
Smaller bathroom projects with new vanities, fixtures and flooring.
Planning
Things to decide early.
- Full remodel or update?
- A full remodel takes the room down to the studs. An update keeps what is sound — often the tub or layout — and replaces vanity, floor and finishes. Photos of the space help us tell you which makes sense.
- Choosing tile
- Larger tiles mean fewer grout lines but need a flatter floor. Vertical stacked wall tile, like in our gold-fixture project, reads modern and makes ceilings feel taller.
- Fixture finish
- Brushed gold, matte black and chrome all work — pick one and keep faucets, shower trim, mirrors and hardware consistent.
Get a faster quote
What to send us.
- Photos of the whole room, floor and shower area
- Rough size of the room
- Whether you want to keep the tub or switch to a walk-in shower
- Any tile or vanity you already like
Questions
Other services
Bathroom Remodeling service area
Based in North Tonawanda, NY.
- Buffalo
- Tonawanda
- North Tonawanda
- Amherst
- East Amherst
- Williamsville
- Getzville
- Clarence
- Lancaster
- Orchard Park
- West Seneca
- Depew
- Cheektowaga
- Kenmore
Free estimate
Let's talk about your project.
The quickest way to reach us is a text with a few photos. You can also call, email, or fill in the form.