Basement finishing that turns storage space into real rooms.
Many Western New York homes have a basement that is mostly storage. Finishing it adds living space without an addition. We frame, drywall, finish ceilings, lay flooring and install doors and trim so the space feels like part of the house.
What's included
Our basement finishing work.
Framing & drywall
Walls framed, drywalled, taped and finished, including boxed-in columns and soffits.
Ceilings
Drop ceilings for easy access to pipes and ducts, or an open ceiling painted dark for height.
Flooring
Tile and luxury vinyl plank — both handle basement conditions better than many alternatives.
Doors & closets
Interior doors, bifold closets and sliding barn doors.
Trim & paint
Baseboards, casing and paint to finish each room.
We don't offer standalone electrical or plumbing services. If your project involves those trades, we'll talk through it during your free estimate.
Real projects
Recent work.
Photos from completed DTA Renovations projects.
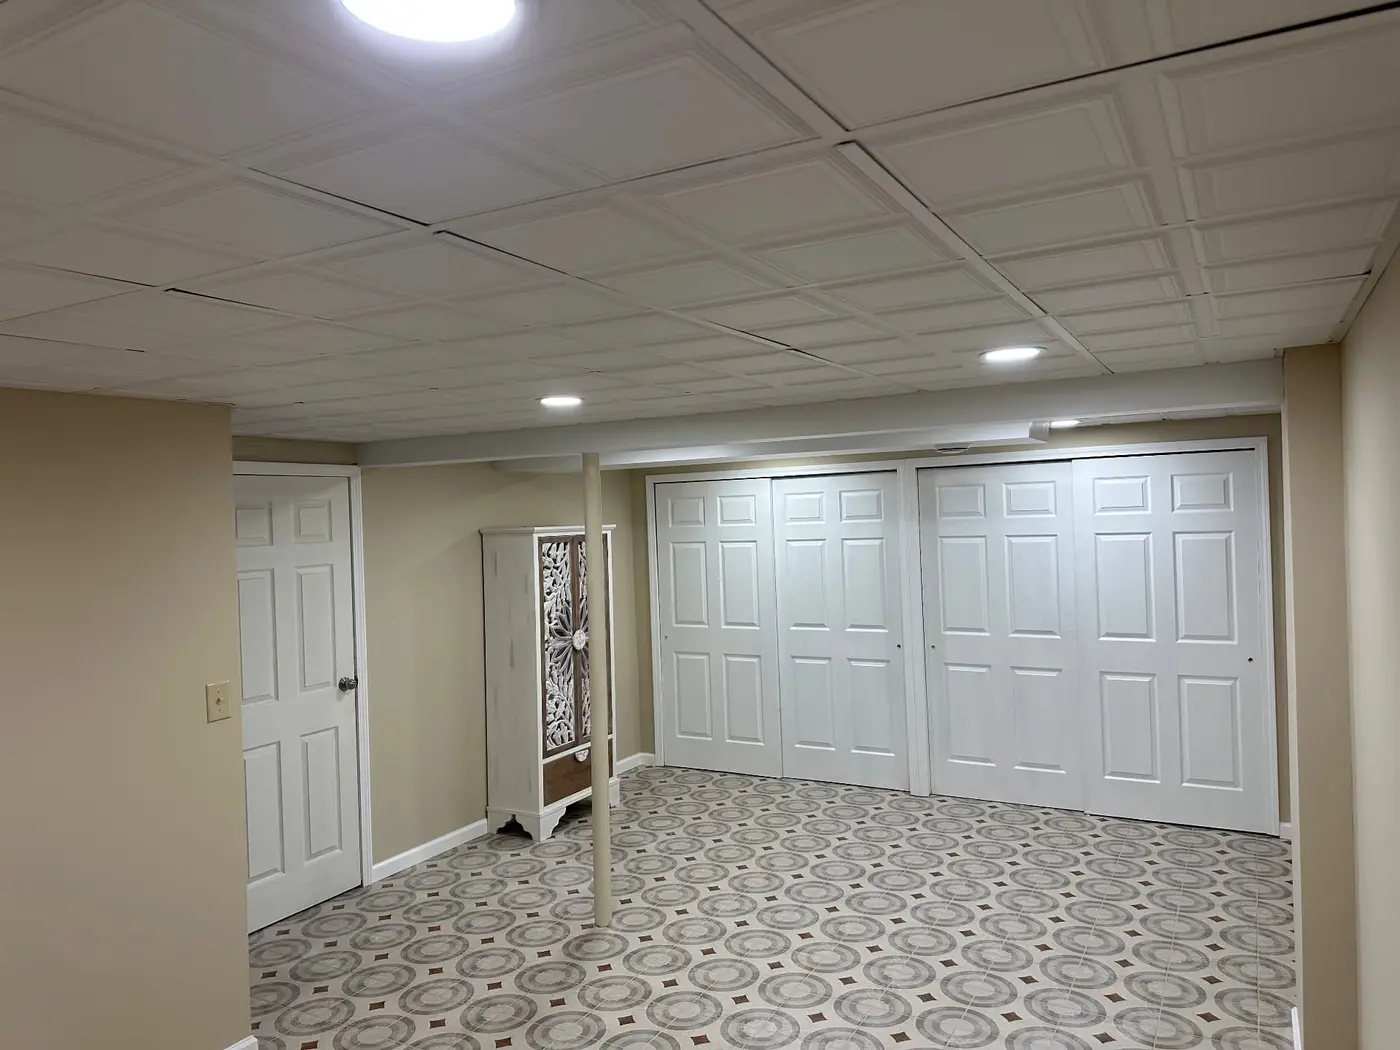
Finished basement with patterned tile
Basement finished with drywall, drop ceiling with recessed lights, patterned tile floor and double closets.
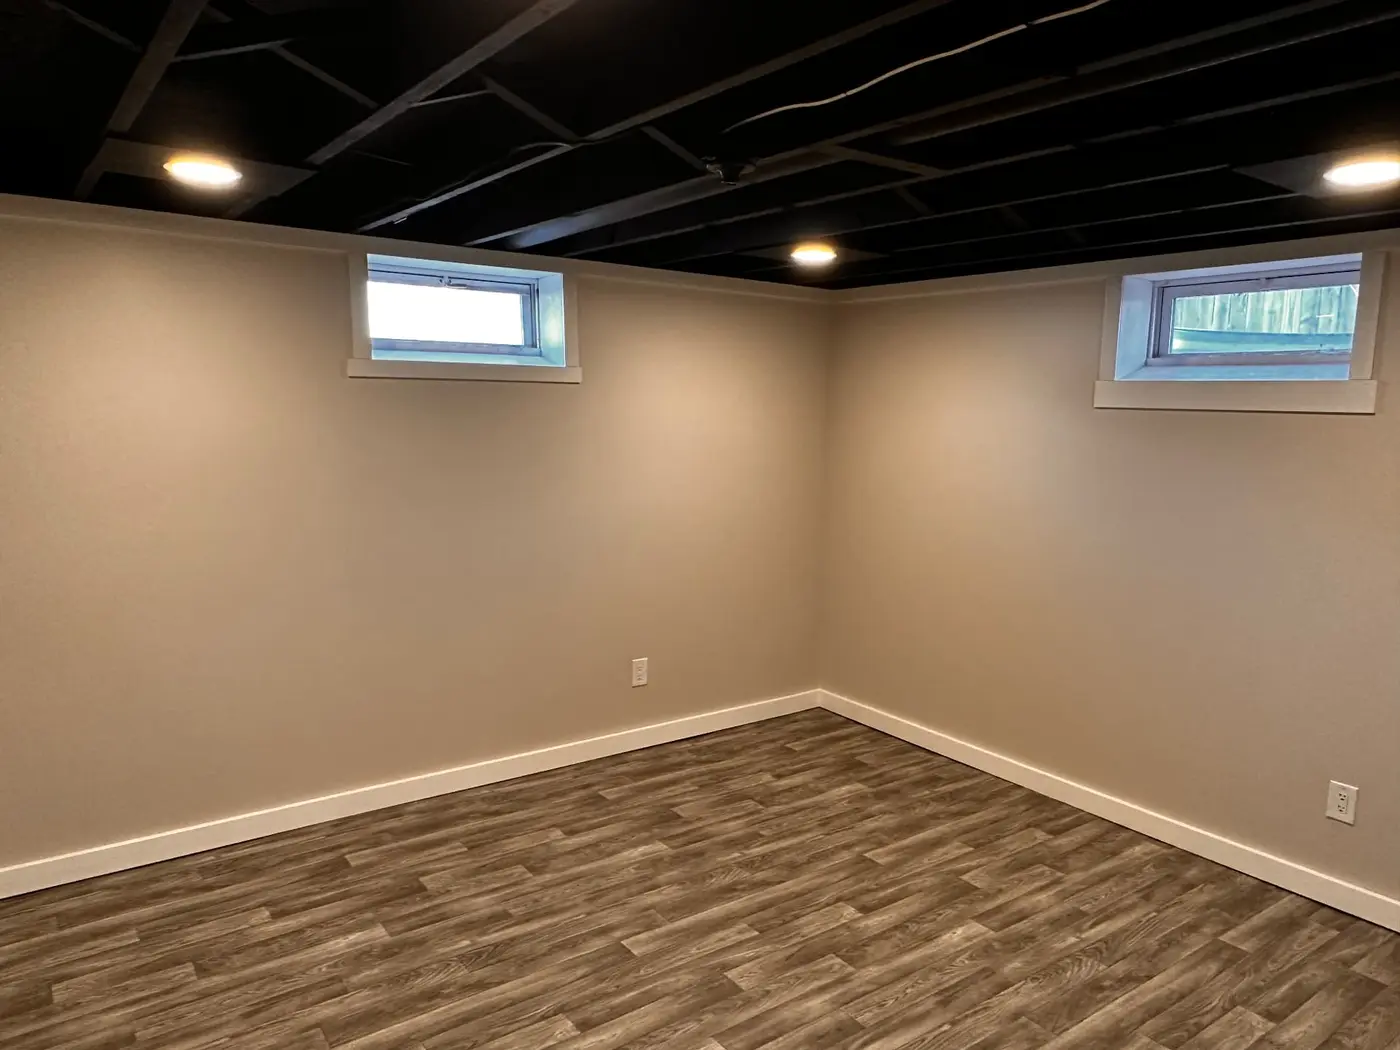
Basement living space
Painted open ceiling, recessed lights, plank flooring, a wood barn door and a finished laundry area.
Planning
Things to decide early.
- Check for moisture first
- Any water or dampness should be dealt with before finishing. Send us photos of walls and floor so we can look for signs during the estimate.
- Drop vs. open ceiling
- Drop ceilings keep pipes and shutoffs accessible. A painted open ceiling, like our black-ceiling basement, keeps more headroom.
- Plan the uses
- Family room, bedroom, office or laundry — knowing the uses decides where walls, doors and closets go.
Get a faster quote
What to send us.
- Photos of the walls, floor and ceiling
- Any history of water or dampness
- How you want to use the space
- Where the stairs, mechanicals and laundry are
Questions
Other services
Basement Finishing service area
Based in North Tonawanda, NY.
- Buffalo
- Tonawanda
- North Tonawanda
- Amherst
- East Amherst
- Williamsville
- Getzville
- Clarence
- Lancaster
- Orchard Park
- West Seneca
- Depew
- Cheektowaga
- Kenmore
Free estimate
Let's talk about your project.
The quickest way to reach us is a text with a few photos. You can also call, email, or fill in the form.